Shanghai International Convention Center
Shanghai International Convention Center
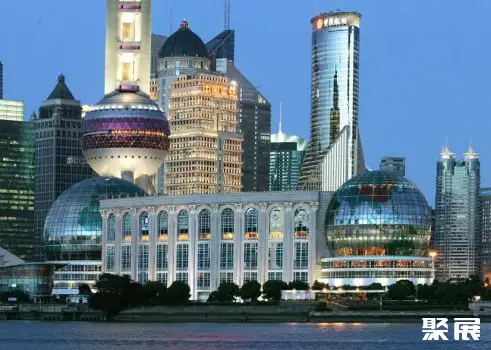
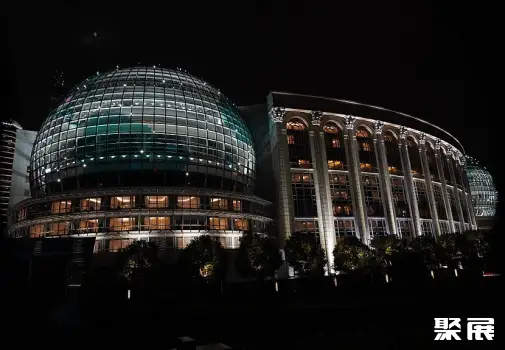
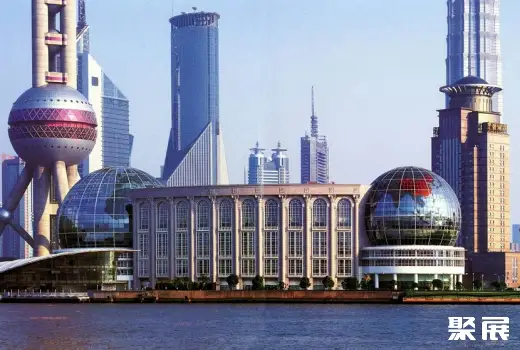
The Shanghai International Convention Center is located at No. 2727 Binjiang Avenue, Pudong, facing the Bund’s architectural ensemble across the river. Together with the Oriental Pearl Tower and the Jin Mao Tower, it forms a renowned landmark in the Lujiazui district. With a total floor area of 110,000 square meters, the center boasts state-of-the-art conference facilities, including one 4,300-square-meter multi-purpose hall and one 3,600-square-meter press center, as well as more than thirty meeting rooms accommodating 50 to 800 participants. It also offers luxurious hotel accommodations, featuring nearly 270 rooms—including presidential suites, business suites, and standard rooms—alongside high-end dining options, comfortable leisure spaces, and over 600 parking spaces.
The Shanghai International Convention Center was developed through investment by Hong Kong Expo Investment Co., Ltd. and designed by Hong Kong Huafu Engineering Consulting Co., Ltd. The project is situated at No. 2106 Hongqiao Road, covering a site of 21,000 square meters with a total floor area of 43,219 square meters, divided into two main components: the convention center and the hotel. The basement of the convention center occupies 4,268 square meters, housing equipment levels and an underground parking garage. Floor-to-ceiling heights range from 4.2 to 6.6 meters, while the foundation consists of reinforced concrete raft slabs varying in thickness from 1.2 to 1.7 meters (excluding a 120-mm-thick leveling layer). Reinforcement is arranged in both upper and lower layers, with a total steel consumption of 6,317 cubic meters. The design mandates that the entire raft slab be cast in a single pour, without any construction joints. This reinforced concrete raft slab is characterized by its substantial thickness, large dimensions, dense reinforcement, and considerable concrete volume.